Blog
- 2026-11-16
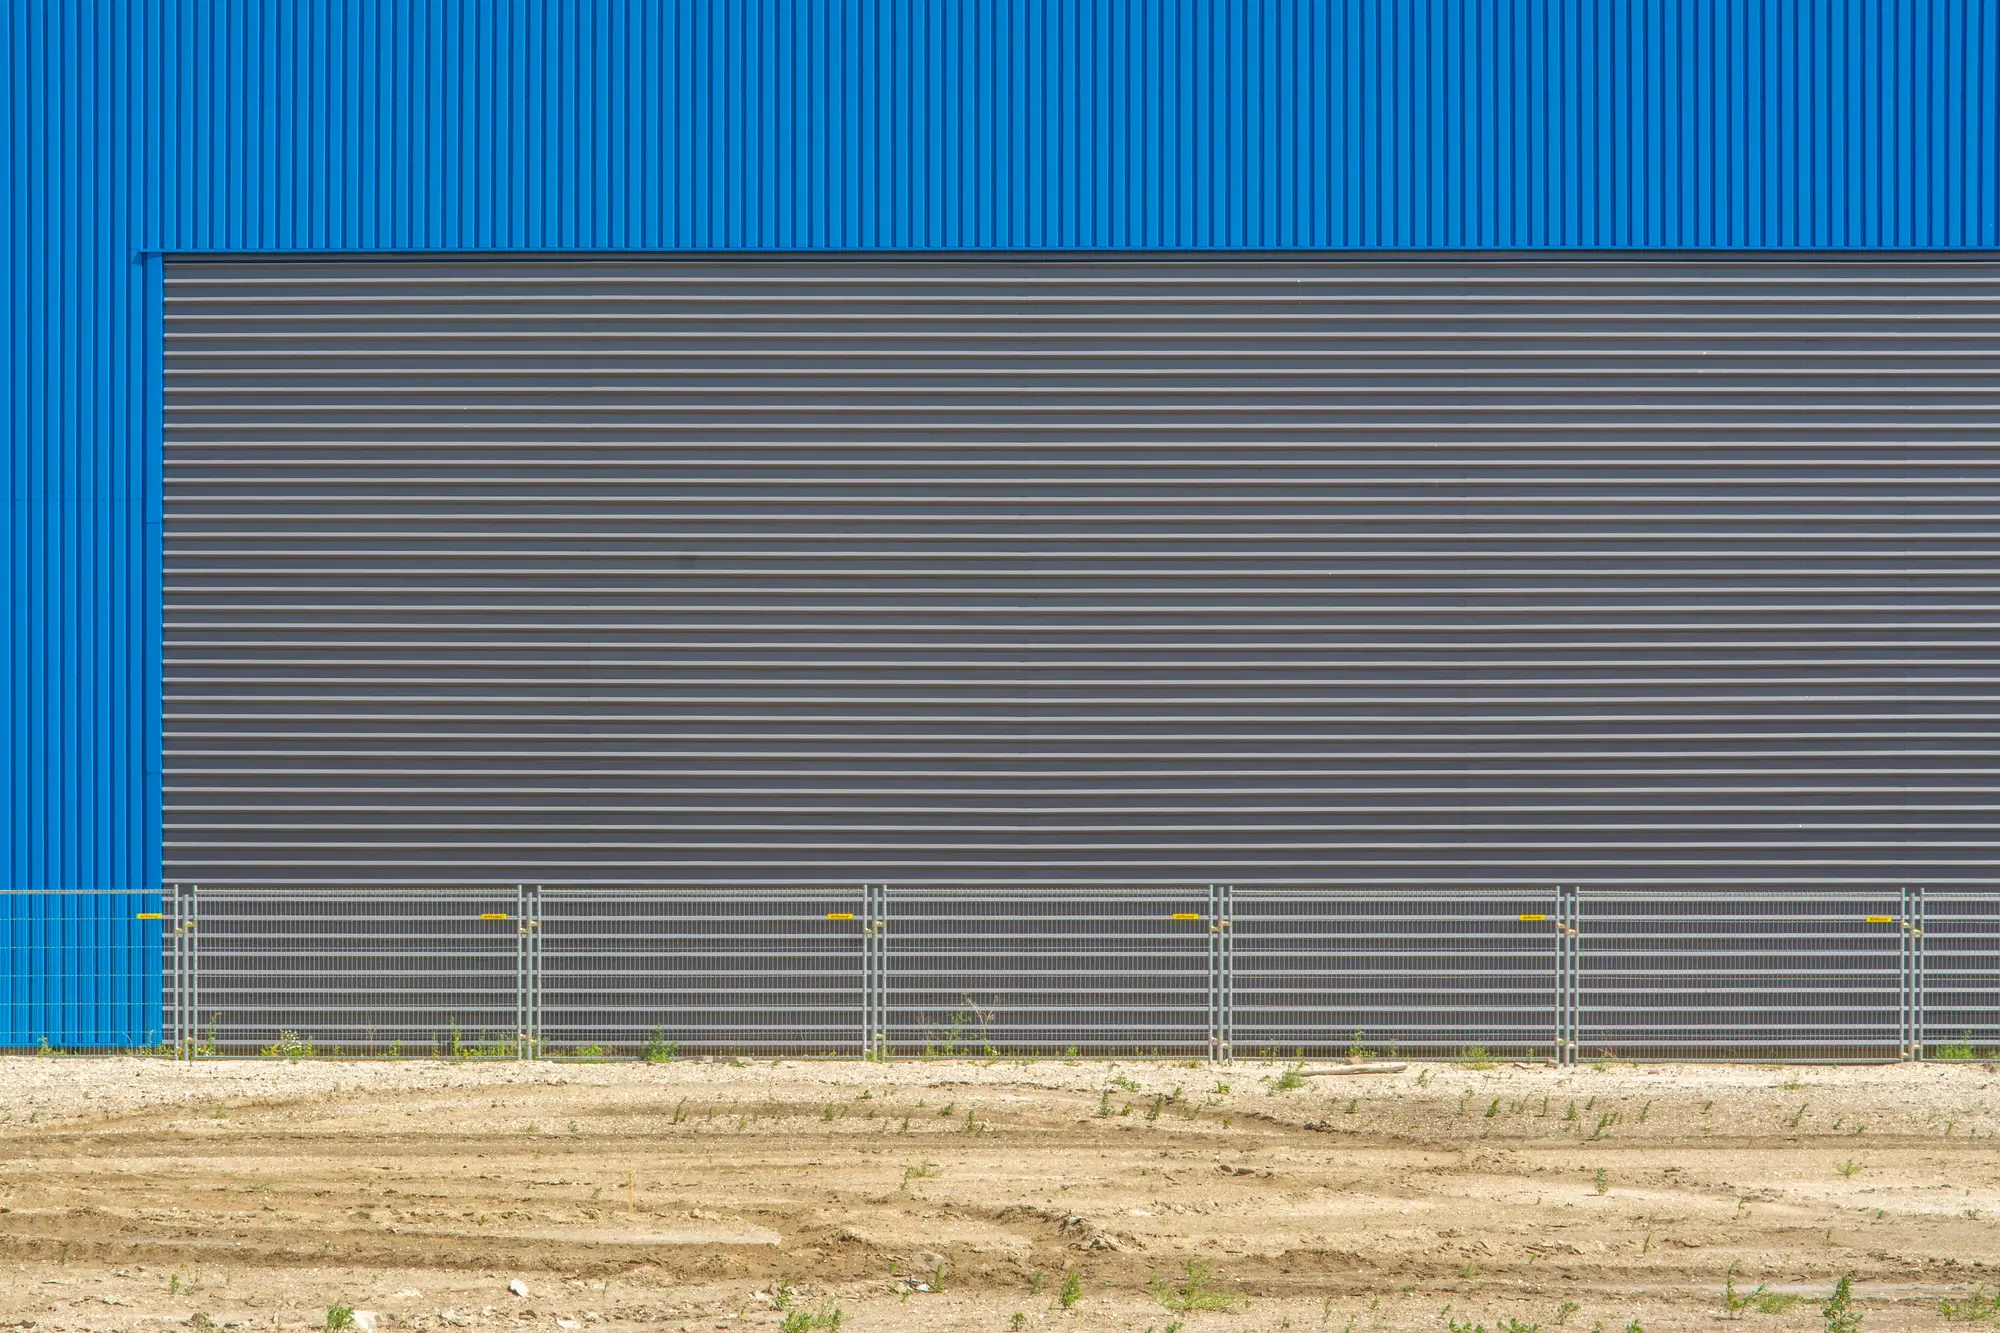 Field notes: the corridor that outbuilt its own permit office
A rural county logged four new large-format sheds before the permits caught up. Why imagery, not filings, found the gap first.
- 2026-11-16
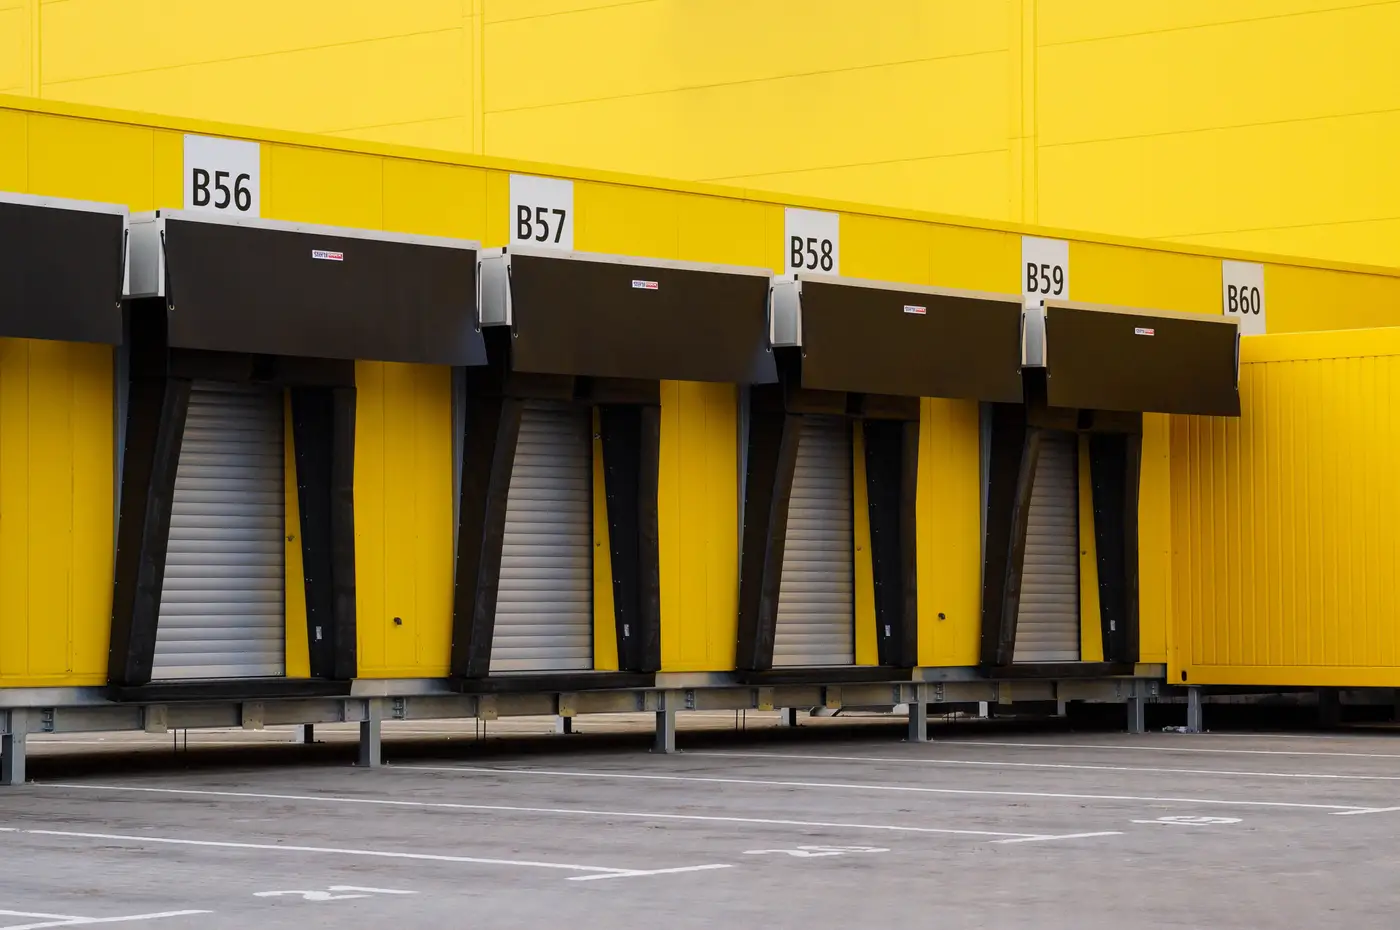 Big-box vs. mid-bay: reading shed class off the imagery alone
How to split big-box distribution sheds from mid-bay industrial buildings using footprint shape, dock rhythm, and truck court depth in satellite imagery.
- 2026-11-09How to tell a cold storage warehouse from a dry warehouse in satellite imagery
Rooftop equipment, dock patterns, and yard layout separate reefer-ready cold storage from dry distribution sheds in high-res satellite imagery.
- 2026-11-09
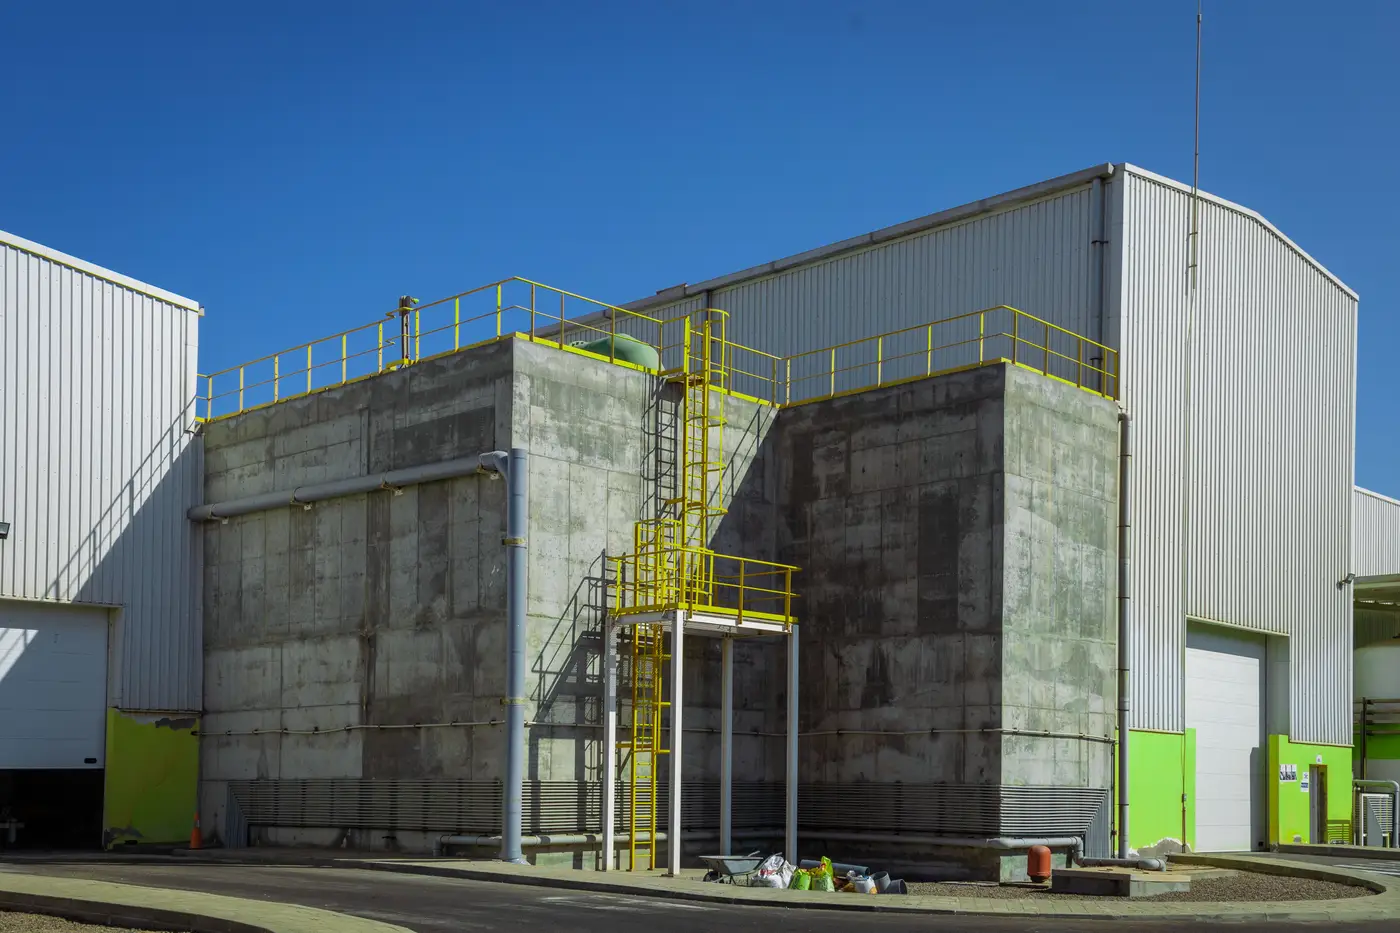 Tilt-up concrete vs. pre-engineered metal: reading building class in satellite imagery
How to tell tilt-up concrete warehouses from pre-engineered metal buildings in satellite imagery, and why the distinction matters for supply sizing.
- 2026-11-02Field notes: the submarket that broke ground on three million feet and called it tight
A field note on a submarket where brokers kept saying "tight" while three million square feet of new sheds went up in one quarter.
- 2026-11-02
 Excess land on a warehouse site: what it signals about expansion potential
What excess land on a warehouse parcel means, why developers bank it for phase two, and how to spot a future expansion pad before it's announced.
- 2026-10-26Bulk distribution center vs. light industrial: reading the roofline from above
How to separate bulk distribution sheds from light industrial and flex buildings using footprint, dock count, and parking ratio in aerial imagery.
- 2026-10-26Shell under construction vs. finished building: what satellite imagery shows
A field guide to reading warehouse shell construction stages from above, from cleared pad to delivered building, without waiting on a filing.
- 2026-10-13What counts as a large-format shed in industrial real estate
Where the size threshold for big-box distribution buildings sits, and why square footage alone doesn't settle the question.
- 2026-10-13
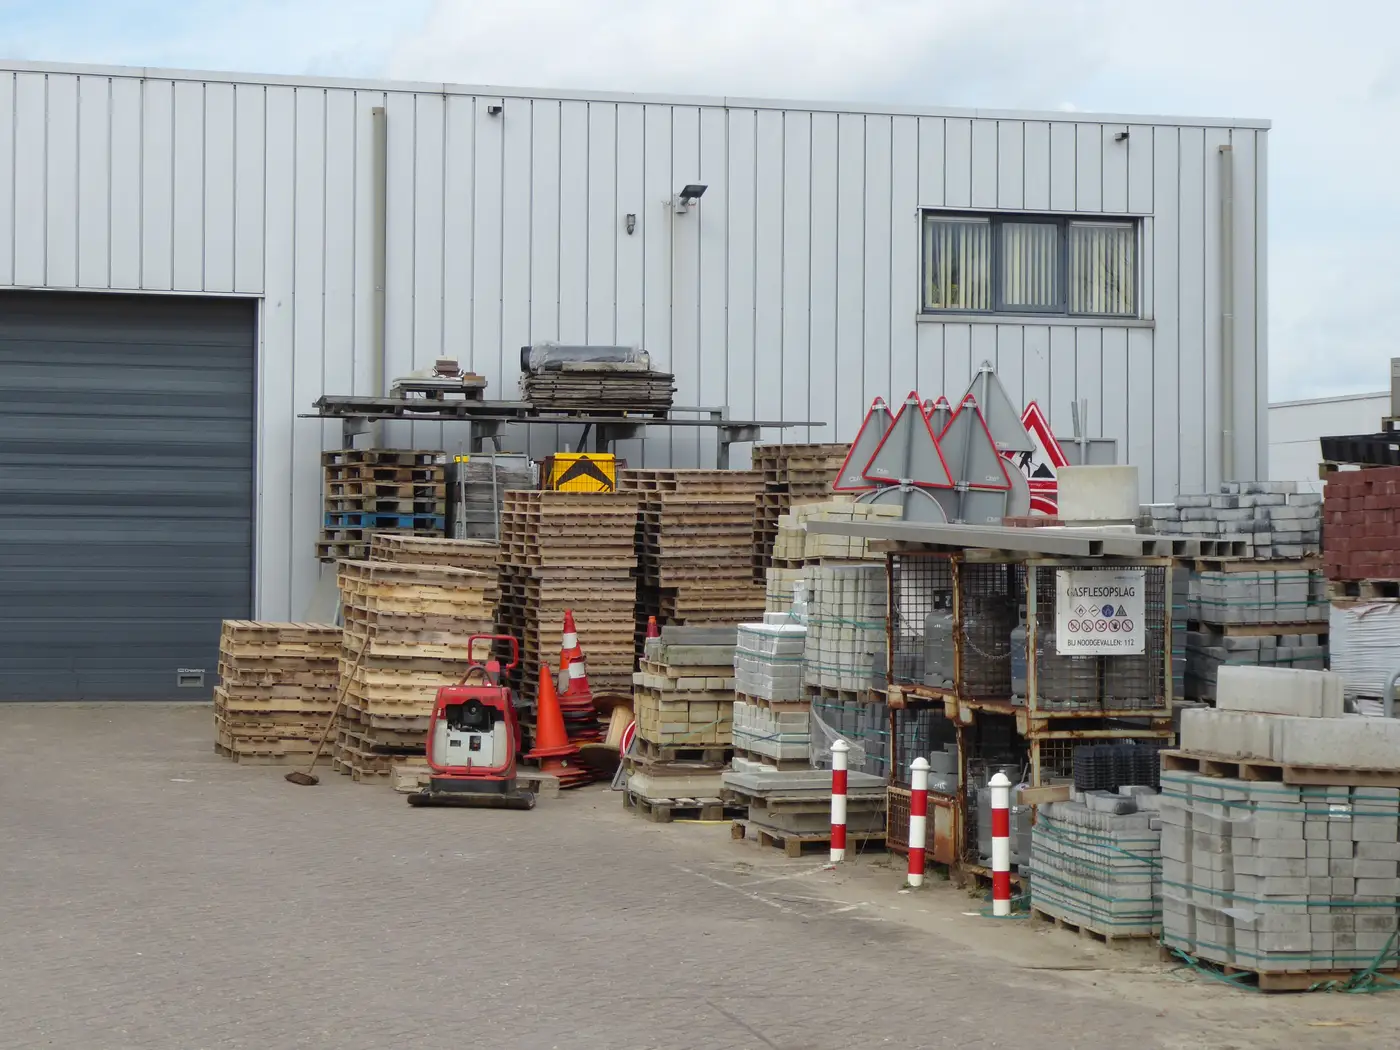 Yard extension vs new shed: reading the signature in satellite imagery
How to tell a paved trailer yard expansion from a new shed build-out in satellite imagery, before the permit record catches up.
- 2026-10-08Sizing a submarket between CoStar refreshes
CoStar's quarterly refresh lags what's been built on the ground. Here's how analysts fill that gap before pricing a submarket.
- 2026-10-08Net absorption vs. net new supply: what actually moves industrial rents
Net absorption and net new supply measure different things. Here's how the two interact with the under-construction pipeline to move industrial rents.
- 2026-10-08Spec building vs. build-to-suit: reading the site plan from orbit
How to tell a speculative shed from a build-to-suit warehouse using nothing but the site plan visible in satellite imagery.
- 2026-10-08What counts as industrial outdoor storage in a REIT portfolio
A working definition of industrial outdoor storage (IOS) for REIT analysts, and where yard-heavy sites fall outside standard warehouse comps.