Tilt-up concrete vs. pre-engineered metal: reading building class in satellite imagery
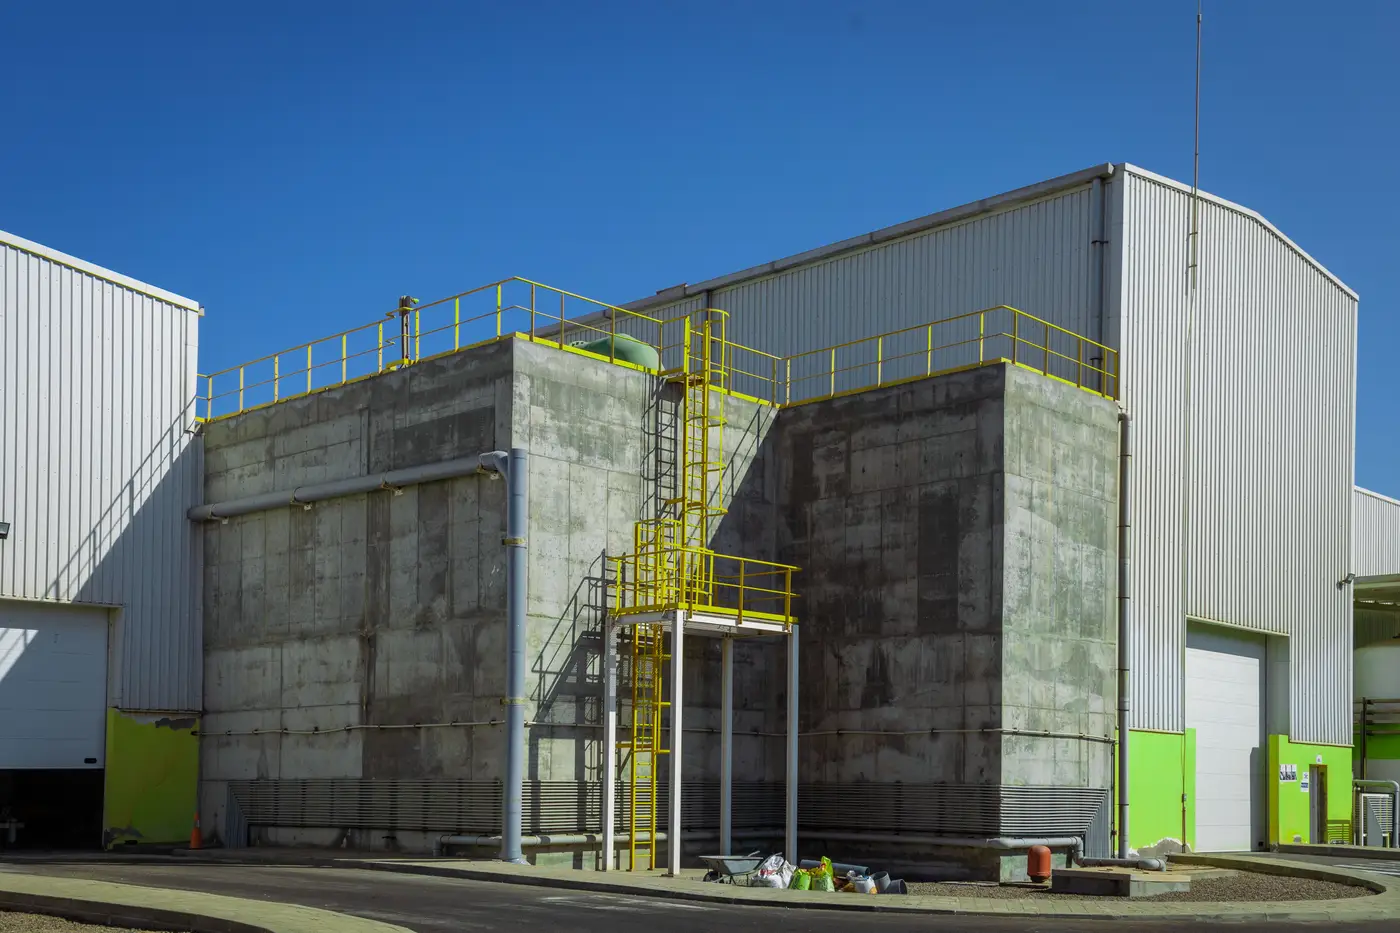
Permit records will eventually tell you whether a new shed is tilt-up concrete or pre-engineered metal. The imagery tells you sooner, if you know what to look for.
The distinction isn't cosmetic. Tilt-up warehouse construction and pre-engineered metal building (PEMB) logistics space sit in different rent tiers, pull different tenant profiles, and often get built on different timelines. A fulfillment operator leasing 500,000 square feet wants tilt-up, not a converted ag-building shell. Knowing which one just broke ground, before the lease comp or the permit abstract catches up, changes how you weight it in a supply count.
What the shell looks like once it's up
Tilt-up panels get cast flat on the slab and lifted into place, so finished tilt-up buildings carry visible vertical seams, called reveals, running up the exterior wall at regular intervals. In high-res imagery these show as faint parallel lines across the wall face, usually every 20 to 30 feet, sometimes picked out with a painted band or color change at the top. The roofline reads flat, because the parapet hides the low-slope membrane roof behind it. No ridge line, no visible roof pitch, just a clean rectangular box with a flat top.
Pre-engineered metal buildings read almost the opposite. The roof is the tell, not the wall. Corrugated metal panels catch light in a rib pattern, and depending on sun angle you'll often see a faint ridge line running down the building's long axis, where two roof slopes meet. No parapet to hide it. The eave line sits lower and the massing is simpler, a single gabled or shed-roof rectangle without the articulated wall banding that tilt-up developers use to break up a big-box facade.
Bay spacing is the other giveaway, if the resolution supports it. Tilt-up distribution buildings are typically built on wide column grids, 50 to 60 feet, because the tenant wants unobstructed rack aisles. PEMB structures lean on closer-spaced steel frames, which shows up as tighter rib or purlin shadow intervals on the roof.
Site layout tells you as much as the shell
Before the shell is even finished, the construction sequence gives it away. A tilt-up site shows panels laid flat on the ground slab in a grid pattern before they're tilted into place, something that has no equivalent in PEMB erection, where you instead see a bare steel skeleton going up bay by bay, often faster, with less lay-down area needed around the perimeter.
Once operational, look at the yard. A big-box tilt-up fulfillment center carries a deep truck court, often 120 to 185 feet of concrete apron, with dock doors lined up tight along one or two long walls. A PEMB building built for light manufacturing or flex industrial use tends to run fewer dock-high doors and more grade-level roll-ups, and the truck court is shallower because the tenant mix doesn't need the trailer storage.
None of this tells you the building's clear height directly. But shadow length at a known sun angle, paired with a flat tilt-up roofline versus a pitched PEMB one, gets you close enough to flag which class a new footprint belongs to before anyone files paperwork.
For an analyst sizing regional supply, that classification is most of the value. A quarterly read that separates a 40-foot clear tilt-up box from a 24-foot PEMB shed, extracted straight from imagery as it's actually built, is exactly the kind of change layer the filings won't have yet, which is the gap Warehouse Footprints is built to close.
If you're tracking new shed starts by building class before the permit data catches up, that's the use case to put us to work on.