Bulk distribution center vs. light industrial: reading the roofline from above
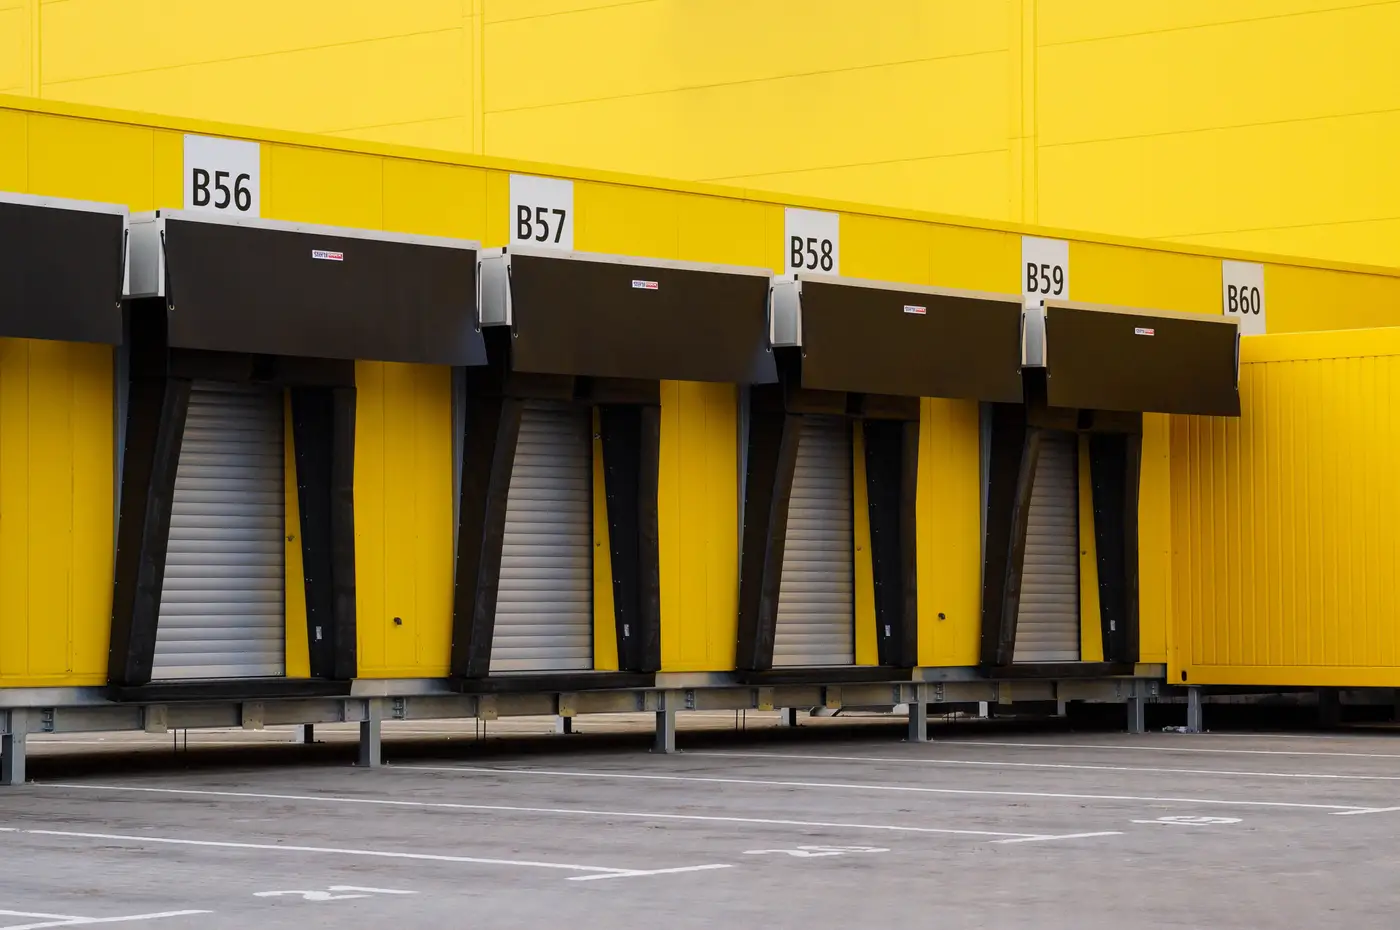
A permit record tells you "industrial" and stops there. It doesn't say whether the thing going up is a million-square-foot cross-dock box or a 60,000-square-foot flex building with six roll-up doors and a parking lot built for office staff. For a supply count, that distinction is most of the work. Here's how to make the call from imagery alone.
Footprint shape and bay depth
Bulk distribution centers read as long, shallow rectangles, usually 600 to 1,000 feet on the long side and somewhere in the 200-to-600-foot depth range, with the roofline broken by rows of skylights running parallel to the ridge. The depth matters more than the length: anything under about 150 feet of building depth is almost never a true bulk shed, because the clear-span structure that makes the box useful for pallet racking and cross-docking needs that room to make sense.
Light industrial and flex buildings run shallower and squarer, often closer to a 2:1 or 3:1 length-to-depth ratio instead of the 4:1-plus you see on a bulk box. They also tend to come in clusters, several similar-sized buildings on one parcel sharing a frontage road, where a bulk shed usually sits alone on its own pad.
Dock doors, drive-ins, and where they sit
This is the tell that holds up best at low resolution. A bulk distribution center puts its dock doors in a long, even row along one full side of the building, sometimes both long sides if it's cross-docked, spaced on a tight repeating interval. Count the shadow lines along the wall and you're counting doors.
Light industrial buildings mix dock-high doors with grade-level drive-ins, and they're clustered in short runs per unit rather than one continuous row, because each bay typically serves a different tenant. If you see doors bunched in groups of two or three with gaps between them, that's a multi-tenant building divided into leasable suites, not a single-user bulk box.
Parking ratio tells you who's inside
A bulk fulfillment or distribution building is built for trailers, not cars. The truck court, the trailer staging apron on the dock side, usually reads bigger in the image than the employee lot out front. Car parking for a bulk shed is thin: a strip along one end, sized for warehouse staff and shift workers, not an office headcount.
Flex and light industrial buildings flip that ratio. Office-heavy tenants, light assembly, showroom-and-warehouse combos, all need more car parking relative to the building footprint, and they rarely have a trailer court at all. If the parking field is the biggest paved surface in the parcel and there's no deep apron on the back side, you're looking at flex space, not bulk.
Clear-span shed vs. multi-tenant flex, side by side
Put the three signals together and the pattern holds across most markets: a clear-span shed is one long box, one continuous dock row, a trailer court bigger than the car lot, usually one entrance drive. A multi-tenant flex building is shorter and squarer, doors grouped in clusters by suite, a car lot that dominates the site plan, and often more than one entrance serving separate tenant spaces.
The edge cases are real. Last-mile parcel buildings borrow the bulk building's long dock row but sit on a much smaller footprint with a van staging lot instead of a tractor-trailer court. Rail-served buildings put a second loading line on the opposite wall, which can look like a second dock row until you notice it faces track, not a truck apron. Worth a second look before you classify.
Getting the type right is the difference between a supply count that means something to a REIT analyst and one that just adds up square footage. A quarterly change layer built for exactly this read flags new sheds and yard extensions as they go up, so you can classify them against the vocabulary above instead of waiting on a filing to tell you what kind of building someone just built.
Next time a new shed shows up in your market, run it through this checklist before you file it under either column.