Big-box vs. mid-bay: reading shed class off the imagery alone
You're looking at a parcel that broke ground eighteen months ago and the only thing you have is imagery. No rent roll, no listing brochure, no LoopNet comp. Just a rectangle on a pad and the question every regional supply model needs answered: is this a 700,000-square-foot big-box fulfillment building or a 150,000-square-foot mid-bay shed that's going to lease up to three different tenants?
You can get most of the way there without a parcel database, if you know what to look at.
Footprint shape tells you more than footprint size
Total square footage alone is a weak signal, because a big-box building and three mid-bay buildings on one pad can land in a similar aggregate size. What separates them is depth-to-width ratio.
Big-box distribution buildings run deep. A modern Amazon-class or 3PL fulfillment shed is commonly 700 to 1,000+ feet in building depth, built to accommodate cross-dock or front-load configurations with deep staging bays inside. On imagery, that reads as a long, narrow rectangle with a high depth-to-width ratio, often north of 3:1, sometimes closer to 5:1 on the biggest regional fulfillment nodes.
Mid-bay buildings are shallower and more square. Depths in the 150 to 300-foot range are typical, because mid-bay tenants (regional distributors, light manufacturers, parts suppliers) don't need the deep staging runs a national fulfillment operator does. A mid-bay building often looks closer to a wide rectangle than a long one, and multiple mid-bay buildings on a single business park pad tend to repeat the same footprint, just mirrored or rotated, which is itself a tell. Big-box tenants rarely share a pad with a repeated footprint next door; they take the whole parcel.
Dock doors and trailer court depth confirm it
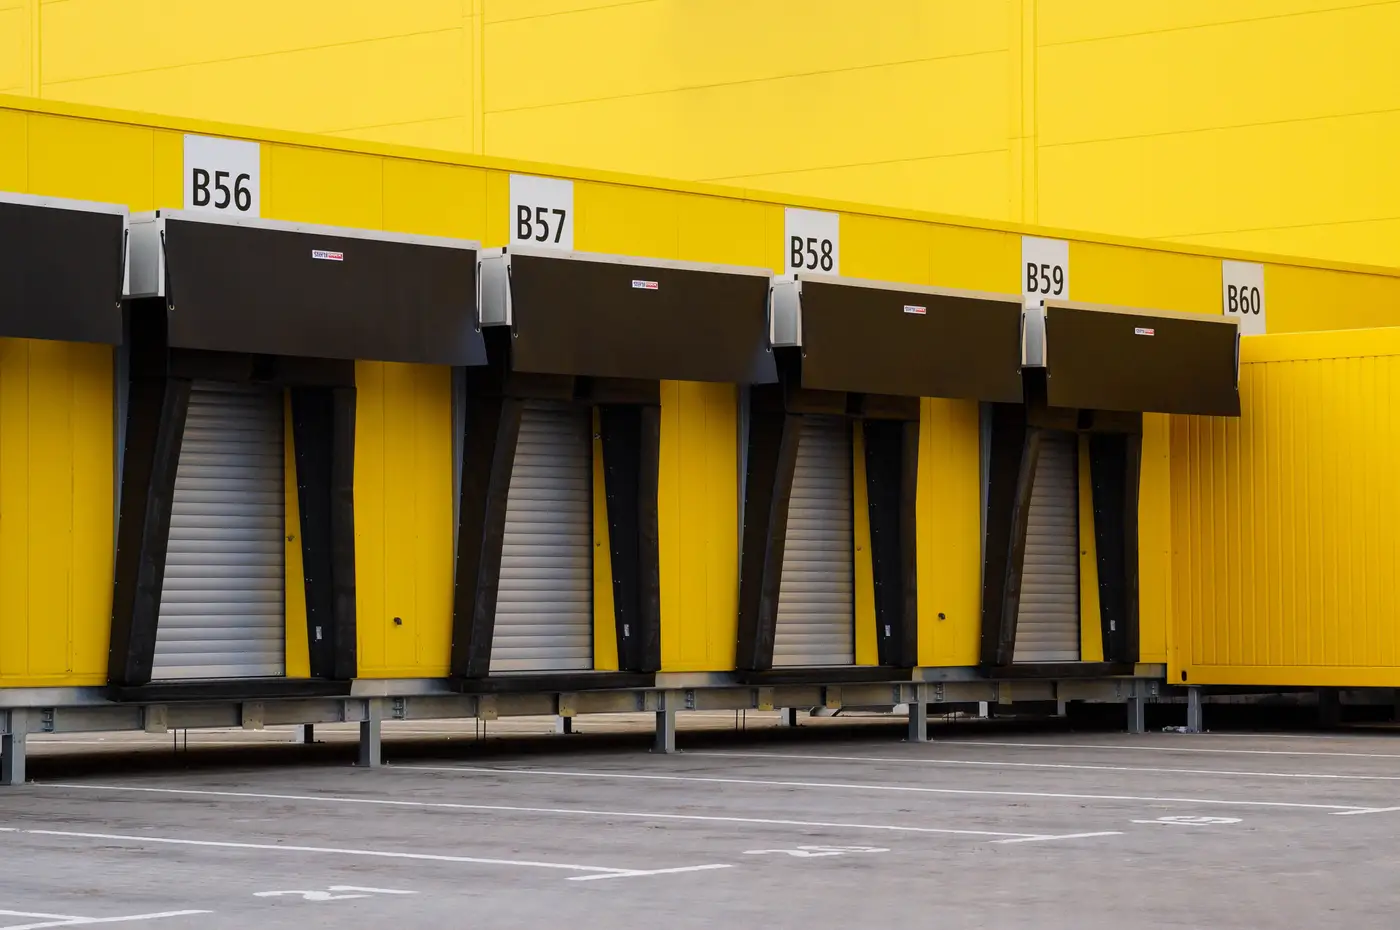
Footprint shape gets you most of the way, but the yard confirms it. Big-box buildings are built with long, continuous dock-door runs on one or two sides, often 40+ doors in a single row, spaced at roughly 50- to 60-foot column bays. On imagery at sub-2-meter resolution, you won't count individual doors, but you'll see the shadow rhythm: a long unbroken line of regularly spaced recesses along the building wall, and a deep, uniform trailer court running the length of it, usually 130 to 185 feet of paved depth to fit a full trailer-and-tractor stacking lane.
Mid-bay buildings show shorter, broken-up dock runs, sometimes on two or three sides of the building rather than one continuous wall, because each bay is leased separately and each tenant gets its own small dock cluster rather than a shared 40-door wall. The trailer court is usually shallower too, often under 120 feet, because mid-bay tenants turn trailers faster and don't stage the same volume.
Auto parking is the other giveaway. A big-box fulfillment building typically pairs a huge, striped employee lot (hundreds of spaces, sometimes more than the building footprint itself) with a much smaller trailer court by comparison in older product, though newer e-commerce builds flip that ratio toward trailer storage. A mid-bay park usually has moderate parking split proportionally across multiple small lots, one per bay, rather than one dominant field.
Where this breaks down
None of this is exact, and you shouldn't treat it as a substitute for a site plan when the deal actually matters. Rail-served big-box buildings, cold storage conversions, and bulk-distribution mid-bay hybrids all bend the depth-to-width rule in their own direction. Cloud cover, shadow angle, and construction-phase imagery (foundations poured but tilt-up walls not yet up) will also throw off a footprint read. Treat it as a fast first pass for triage, something you can run across a submarket in an afternoon to flag which new pads are worth a closer look, not a final classification you'd put in an investment memo without a second source.
That's basically the workflow behind a quarterly change layer of new sheds and yard extensions across a region, built off the same high-res frames you'd be eyeballing anyway, just logged before the permit filing shows up. If sizing new supply by footprint shape and dock rhythm is already part of how you work a submarket, that's worth a look.