How to tell a cold storage warehouse from a dry warehouse in satellite imagery
A spec sheet tells you a building has 36-foot clear height and ESFR sprinklers. A pixel doesn't. But a shed's footprint, roofline, and dock pattern carry enough of a signature that you can screen a cold storage candidate from a dry box before you pull the assessor card or chase down the permit.
Rooftop equipment is the first tell
Dry distribution buildings run HVAC mostly for office space and small conditioned zones near the front of the building. You'll see a modest cluster of rooftop units bunched near the office footprint, maybe a handful of skylights or smoke vents scattered across the roof deck, and not much else.
Cold storage reads differently from the air. Refrigeration load runs the whole building, not just the front office, so rooftop condensing units and evaporator fans show up in denser rows, often running the full length of the structure rather than clustering at one end. Ammonia refrigeration plants, where they exist, usually sit as a separate equipment pad or small outbuilding off one corner rather than living on the roof at all. Parapet walls on cold storage buildings also tend to run a few feet taller, since multi-temp zoning (cooler, freezer, blast) needs more roof-level plenum space than a single ambient zone does.
Dock doors and the yard tell you the rest
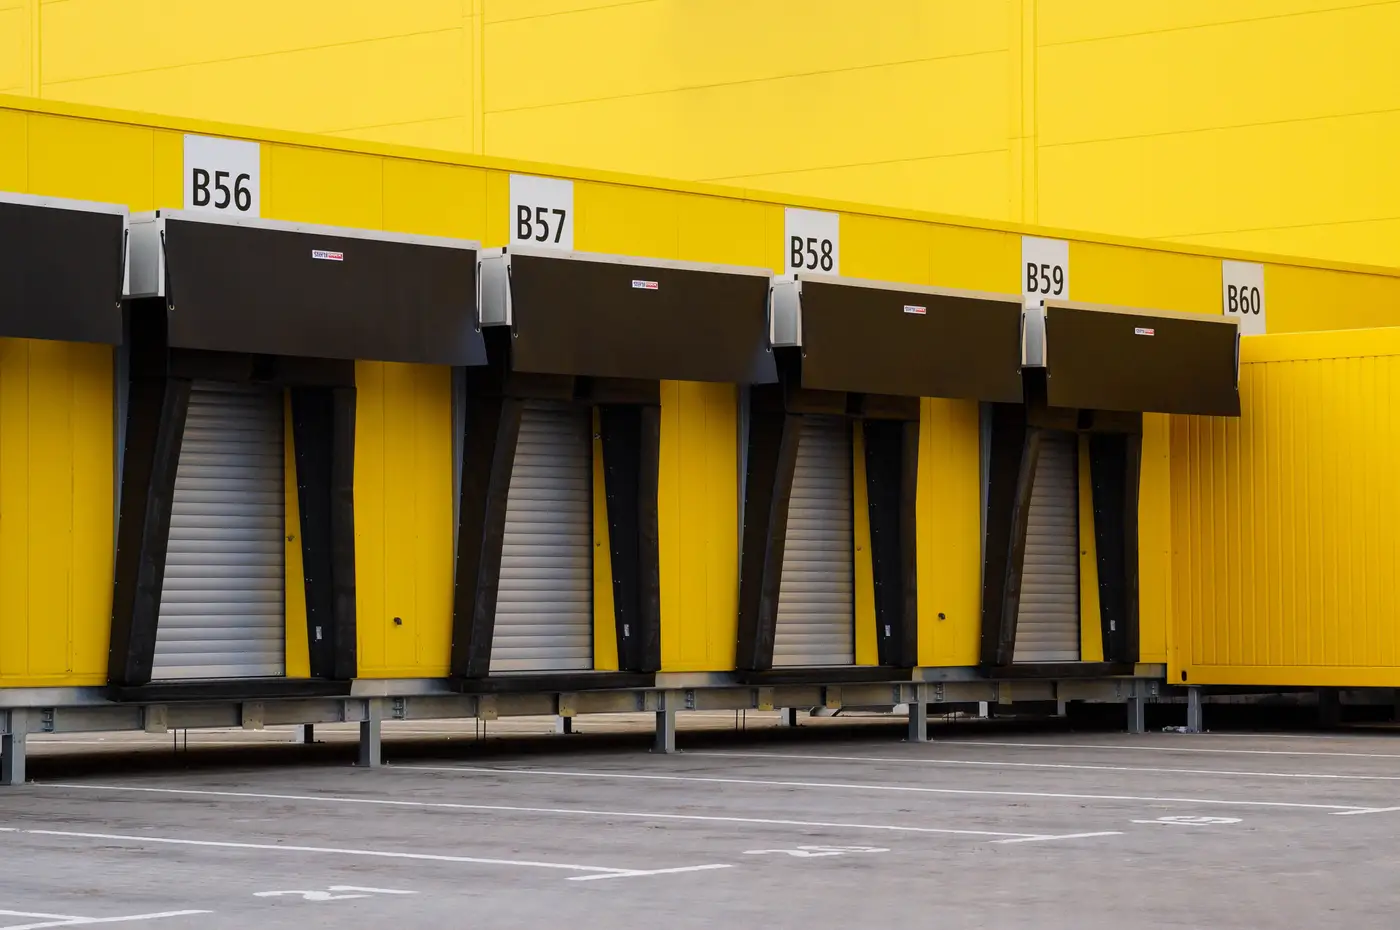
Door count and spacing are the second signature. A dry cross-dock facility is built to move freight through fast, so you'll see dock doors packed tight along one or both long sides, sometimes on 40 to 50 foot centers, feeding a wide trailer court built for high turn volume.
Cold storage facilities don't move freight that way. They're built around rack depth and dwell time, not cross-dock throughput, so door density per linear foot usually drops. The doors that are there tend to carry insulated dock seals, visible as a slightly thicker, darker frame around the door opening compared to a standard dry-side seal. The trailer court itself often runs smaller too, since fewer doors means fewer simultaneous trailer positions, and any reefer units parked at the dock will show a small shadow or offset box at the nose of the trailer where the diesel generator sits.
Parcel shape and depth matter too
Cold storage buildings skew narrower and deeper relative to their footprint than a typical big-box distribution shed. That's a function of rack height and refrigeration zoning rather than dock-door throughput driving the building's proportions. You'll also often see a larger utility pad or substation footprint tucked against one side of the building, since refrigeration load pulls a lot more power than lighting and office HVAC alone.
None of these signals work alone. A deep, narrow footprint with light dock density could just be a build-to-suit with a shallow trailer court. Rooftop equipment density can shift with building age and retrofit history. But stack three or four of these tells together, the rooftop pattern, the door spacing, the dock seal thickness, the parcel proportions, and you've got enough to flag a candidate for a closer look before you spend time on county records or a site visit.
Why this matters for sizing regional cold chain supply
Cold storage and refrigerated distribution centers get built and expanded on a different cycle than dry warehouse. A single cold storage expansion can represent a meaningful chunk of regional reefer capacity in a market where few new facilities break ground in any given year, which makes tracking new construction and yard extensions worth doing on a steady cadence rather than catching up after the fact. If you're trying to keep a running tally of what's actually gone up in a submarket, a quarterly read of new shed and yard construction pulled straight from imagery beats waiting for a press release or a permit filing to surface.
Pull up the latest change layer for your market on the Warehouse Footprints homepage and see what's broken ground since your last count.