Shell under construction vs. finished building: what satellite imagery shows
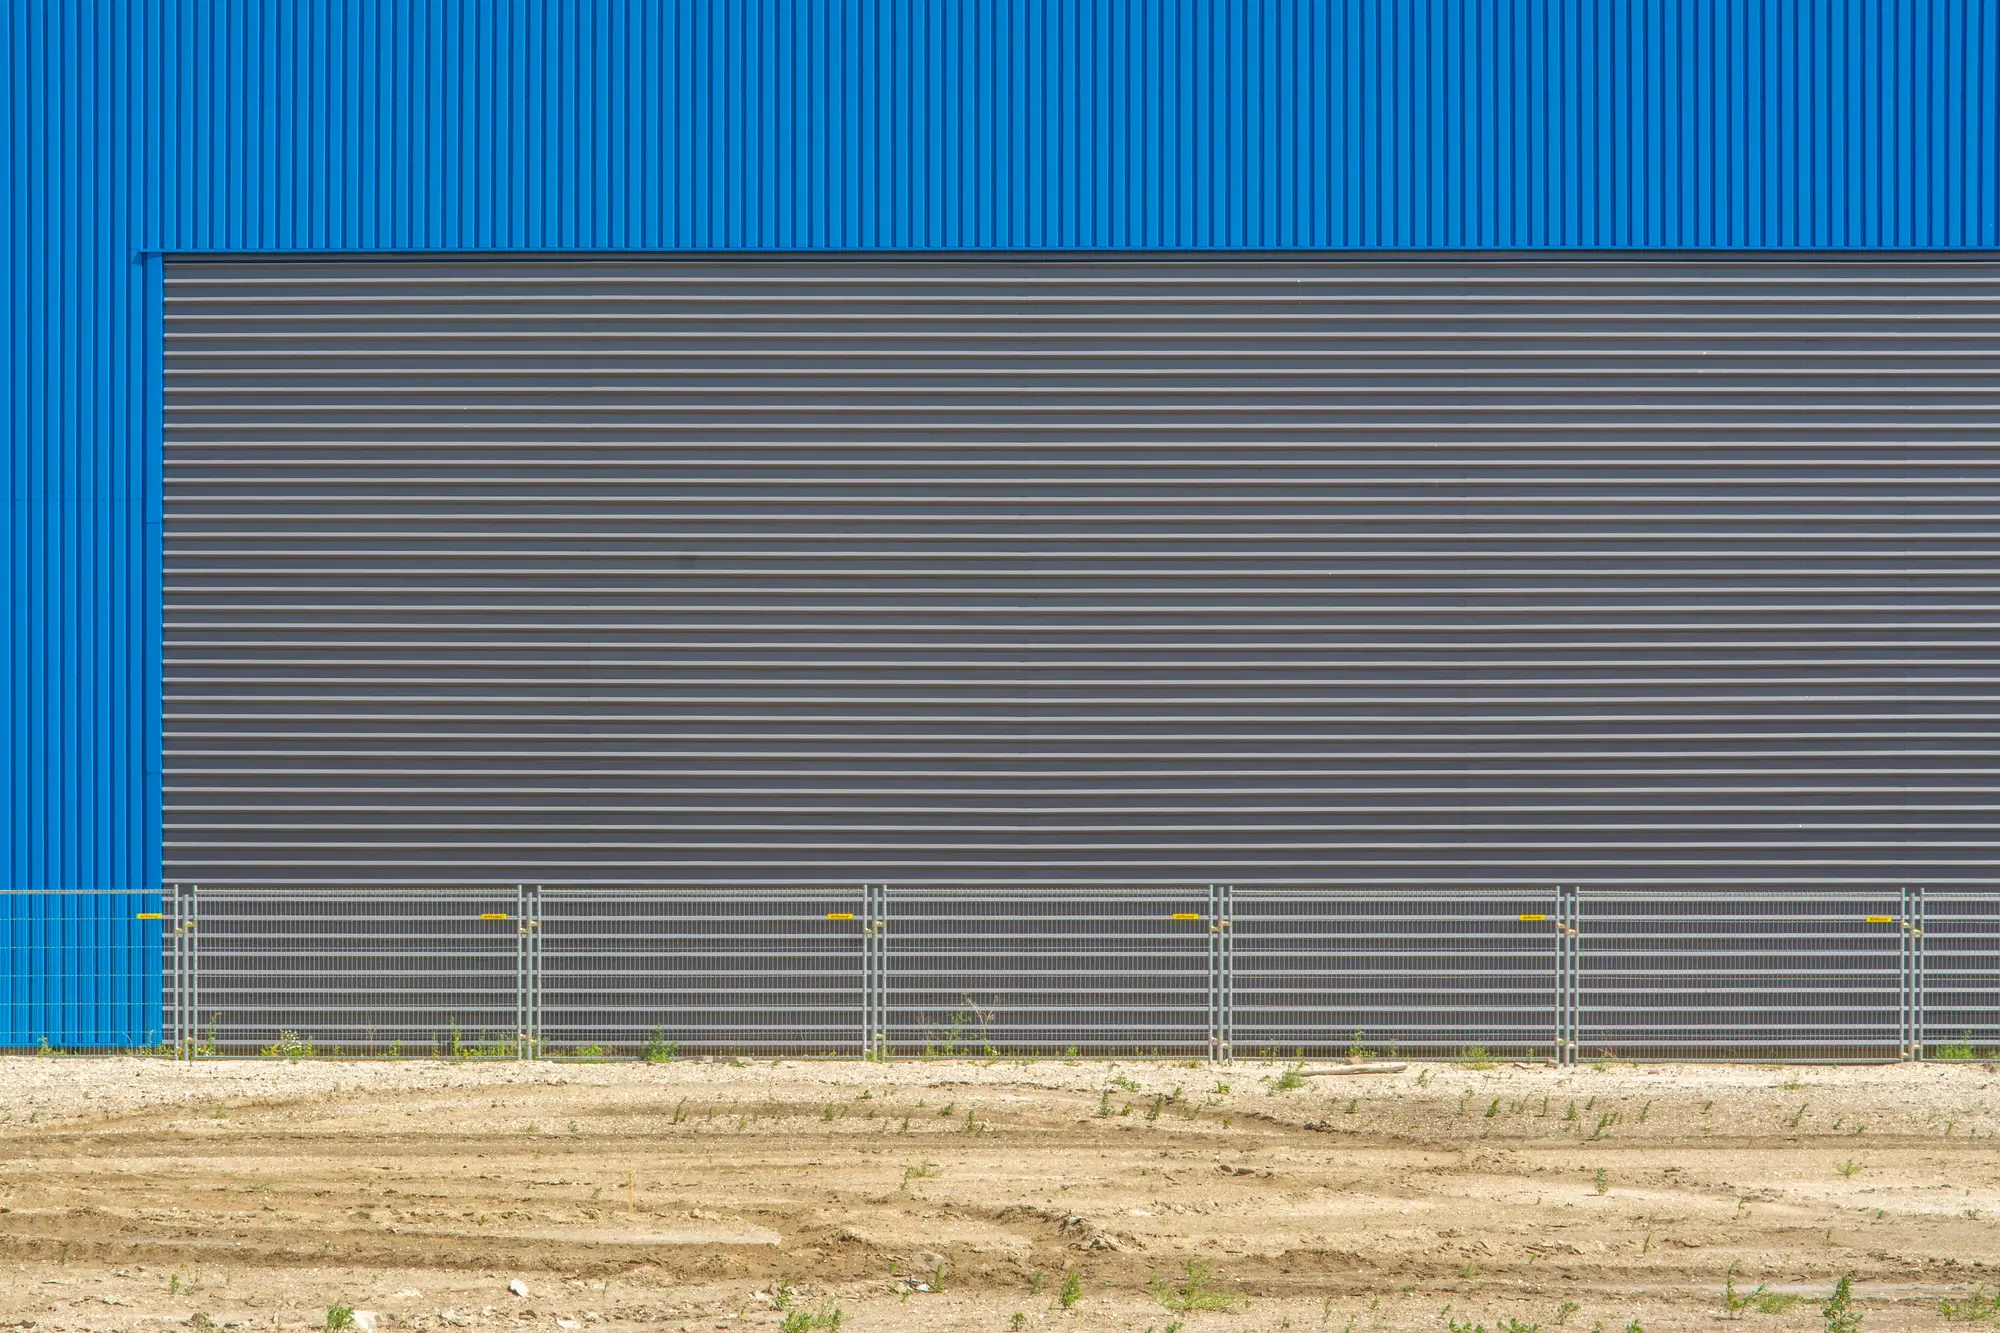
If you track industrial supply off imagery instead of county permit portals, you already know the hard part isn't spotting a new shed. It's telling whether that shed is six months from delivery or already leased up and running trucks. The roofline looks the same from 30,000 feet unless you know what to look for.
Here's what separates a shell still under construction from one that's functionally done, in roughly the order it shows up on the ground.
The build sequence, top-down
A pad starts as bare dirt with cut-and-fill scarring and a grid of access roads cut in by the grading contractor. Nothing reads as a building yet, just disturbed earth where there wasn't any a quarter ago.
Next comes the foundation and, for most big-box product, tilt-up concrete panels. You'll see the panels lying flat on the slab before they're lifted into place, rectangular slabs arranged like dominoes around the building footprint. This is one of the clearest tells in the whole sequence: nothing else in a logistics park looks like concrete panels cast flat and waiting for a crane.
Once the walls are up, steel goes in for the roof structure, and the building reads as a hollow rectangle, walls with no roof, or roof framing with no deck. From directly overhead this stage can be mistaken for a finished building, because the footprint and wall lines are already locked in. The giveaway is the roof itself: open joists or bare deck instead of a continuous surface.
Roof membrane goes on next, usually white or light-gray TPO, and this is where a shell starts looking like a real building in an image. But a finished roof doesn't mean a finished project. Rooftop units, the HVAC and ventilation boxes that dot a warehouse roof once it's operating, are often the last thing installed. A clean white roof with zero rooftop equipment is still a shell.
Signs the building is done
The site work around the building tells you more than the building does. Here's the checklist we use when sorting "under construction" from "delivered" in a change layer:
Paving and striping. A shell mid-build sits on compacted gravel or raw subgrade around the perimeter. A finished building has paved truck courts and employee parking, and striping shows up as fine white lines once the lot is sealed and marked. Striping is a strong signal because it's one of the last things a contractor does, after the asphalt cures.
Dock doors and levelers. Early in construction the dock wall is often just panel with cutouts, or temporary bay covers. A completed building shows a regular row of dock doors with the dark rectangle of each leveler pit visible beneath.
Trailer staging. This is the tell that matters most for a REIT analyst, because it's the only one that speaks directly to occupancy rather than construction status. Trailers parked nose-in along the dock wall, or staged in rows in the yard, mean somebody's moving freight through that building. A finished, empty shell with striped parking and zero trailers is delivered but not yet occupied, which is its own useful data point for absorption.
Landscaping and screening. Berms, tree lines, and retention ponds get graded and planted late in the schedule. Bare dirt around a finished-looking building usually means it's closer to a certificate of occupancy than to a signed lease.
Why the sequence matters more than any single frame
A single image tells you a stage. Two images a quarter apart tell you a trajectory, which is the only thing that matters if you're sizing regional supply. A pad that was bare dirt last quarter and has tilt-up panels standing this quarter is a building that will likely deliver on a predictable timeline. A shell that had a finished roof last quarter and still has no striping or trailers this quarter is a project that's stalled, or at least slower than the broker chatter suggested.
That's the gap a quarterly read of the imagery fills better than a one-off permit pull: you're watching the same footprints change over time instead of guessing from a filing date how far along construction is. Warehouse Footprints builds that comparison as a straight change layer, new shells and yard extensions flagged quarter over quarter, so you can size what's actually gone up in a submarket before the leasing announcements catch up.
If you'd rather watch the footprints than the filings, that's the whole point of what we run here.